Sustainable architecture fundamentals are no longer niche considerations; they represent core competencies for any developer, designer, or investor aiming to build resilient, cost-effective, and market-relevant structures. The imperative stems from converging pressures: escalating energy costs, stringent environmental regulations, and a growing occupant demand for healthier, more efficient spaces. Mastering these basics enables informed decision-making, ensuring projects not only meet immediate functional requirements but also deliver long-term operational savings, enhanced asset value, and robust environmental performance.
Foundational Principles of Sustainable Design
Sustainable architecture integrates environmental responsibility with economic viability and social equity. Its principles guide every stage of a building's lifecycle, from site selection and material sourcing to energy consumption and waste management. Adherence to these tenets minimizes ecological footprint while maximizing human comfort and productivity.
Optimized Site Selection and Planning
The initial choice of site profoundly impacts a project's sustainability. Key considerations include proximity to public transportation, existing infrastructure, and community services to reduce transportation-related emissions. Site planning involves orienting buildings to leverage natural light and ventilation, minimizing impervious surfaces to manage stormwater runoff, and preserving or restoring local ecosystems. This early-stage planning dictates potential for passive design strategies and reduces the need for extensive mechanical systems later.
Energy Efficiency and Renewable Integration
Reducing a building's operational energy demand is paramount. This involves a multi-faceted approach:
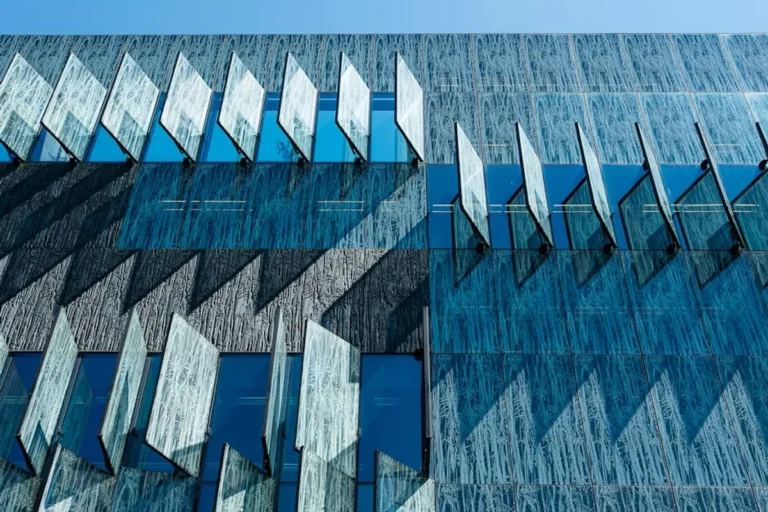
- Passive Design: Utilizing natural elements like sunlight, wind, and thermal mass to heat, cool, and light spaces without mechanical intervention. This includes strategic window placement, shading devices, and building orientation.
- High-Performance Envelope: Insulating walls, roofs, and foundations effectively, coupled with high-performance windows and doors, minimizes heat gain and loss, reducing HVAC loads.
- Efficient Systems: Specifying energy-efficient HVAC, lighting, and appliance systems, often integrated with smart controls for optimized operation.
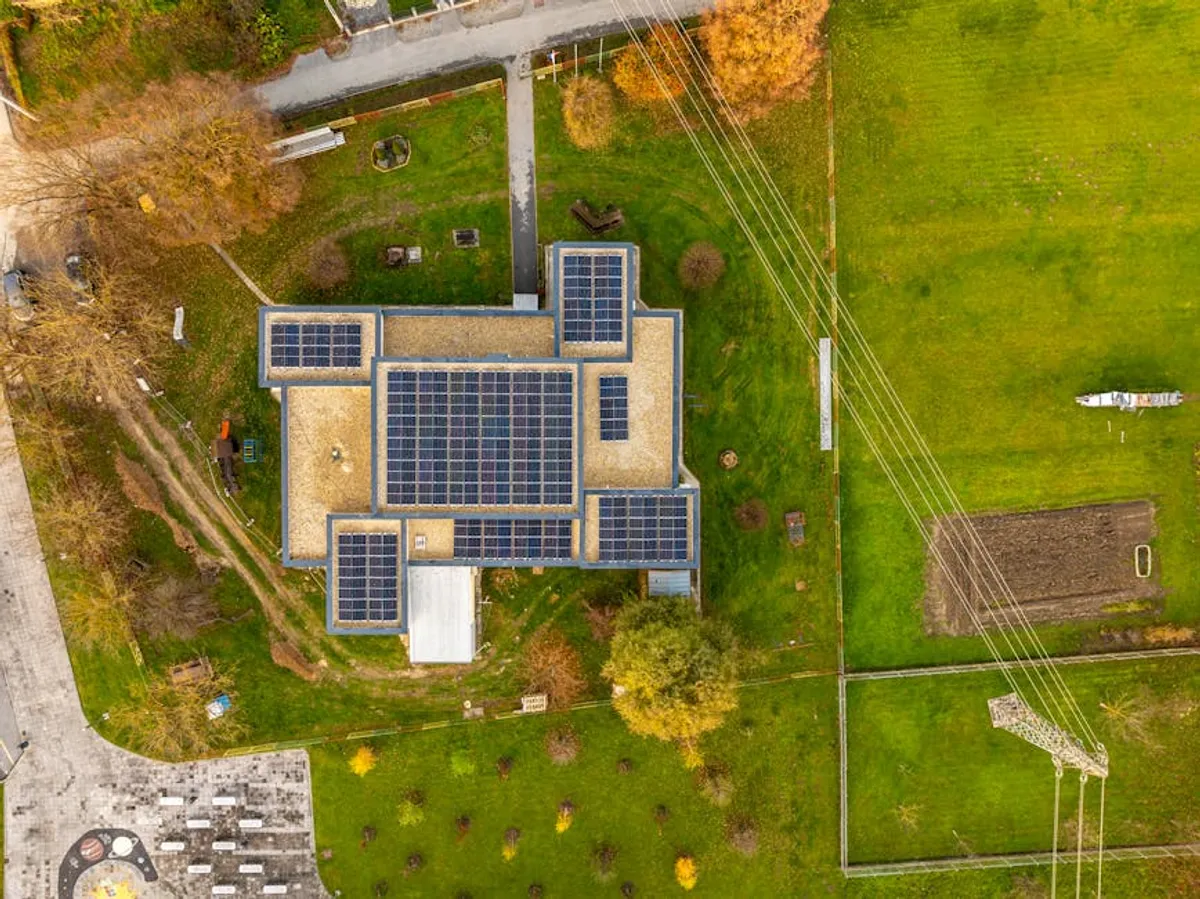
- Renewable Energy: Incorporating on-site renewable energy sources such as solar photovoltaics (PV) or solar thermal systems directly offsets grid electricity consumption, reducing reliance on fossil fuels.
Responsible Material Selection
The embodied energy and environmental impact of building materials are critical. Sustainable material choices prioritize:
- Local Sourcing: Reduces transportation emissions and supports local economies.
- Recycled Content: Utilizes waste streams, reducing demand for virgin resources and energy-intensive manufacturing.
- Low-Emitting Materials: Minimizes volatile organic compound (VOC) emissions, improving indoor air quality.
- Durability and Longevity: Materials that last longer reduce the frequency of replacement and associated resource consumption.
- Rapidly Renewable Resources: Materials like bamboo or cork that regenerate quickly.
Water Conservation and Management
Water is a finite resource, and sustainable architecture addresses its use comprehensively. Strategies include low-flow fixtures, water-efficient landscaping (xeriscaping), and rainwater harvesting systems for irrigation or non-potable uses. Greywater recycling systems can further reduce potable water demand for flushing toilets or landscape irrigation, significantly cutting municipal water consumption.
Enhancing Indoor Environmental Quality (IEQ)
A sustainable building prioritizes the health and well-being of its occupants. IEQ focuses on:
- Thermal Comfort: Maintaining optimal temperature and humidity levels through effective design and HVAC.
- Daylighting and Views: Maximizing natural light penetration reduces artificial lighting needs and connects occupants with the outdoors, improving mood and productivity.
- Acoustic Comfort: Designing for sound attenuation to create quiet, productive spaces.
- Air Quality: Ensuring adequate ventilation, filtering outdoor pollutants, and selecting low-VOC materials prevents indoor air contamination.
Pro Tip: Implement an integrated design process from project inception. Bringing architects, engineers, contractors, and owners together early ensures sustainable strategies are woven into the fundamental design, avoiding costly retrofits and maximizing performance benefits that might otherwise be overlooked in a linear design approach.
Integrating Sustainable Design for Future Value
Adopting sustainable architecture principles offers tangible benefits that extend beyond environmental stewardship. For developers, these include reduced operating costs through lower energy and water bills, increased marketability and property value due to higher demand for green buildings, and compliance with evolving regulatory standards. For occupants, the advantages manifest as improved health, comfort, and productivity. Investing in these basics is not merely a cost but a strategic decision that enhances long-term asset performance and resilience in a changing climate and regulatory landscape.
Frequently Asked Questions
What defines a sustainable building?
A sustainable building is designed, constructed, and operated to minimize its environmental impact while maximizing human health and productivity. It typically incorporates principles of energy efficiency, water conservation, responsible material use, and enhanced indoor environmental quality.
Is sustainable architecture always more expensive to build?
While some sustainable features may have higher upfront costs, these are often offset by significant long-term operational savings from reduced energy and water consumption. Integrated design processes can also identify cost-neutral or even cost-saving sustainable solutions, leading to a competitive total cost of ownership over the building's lifespan.
What are common certifications for sustainable architecture?
Common certifications include LEED (Leadership in Energy and Environmental Design), BREEAM (Building Research Establishment Environmental Assessment Method), and Passive House. These standards provide frameworks for evaluating and verifying a building's environmental performance across various categories.
How does sustainable architecture benefit occupants?
Occupants benefit from improved indoor air quality, increased natural light, better thermal comfort, and reduced exposure to harmful chemicals. These factors contribute to enhanced health, well-being, and productivity, often resulting in lower absenteeism and higher satisfaction rates in commercial and residential settings.