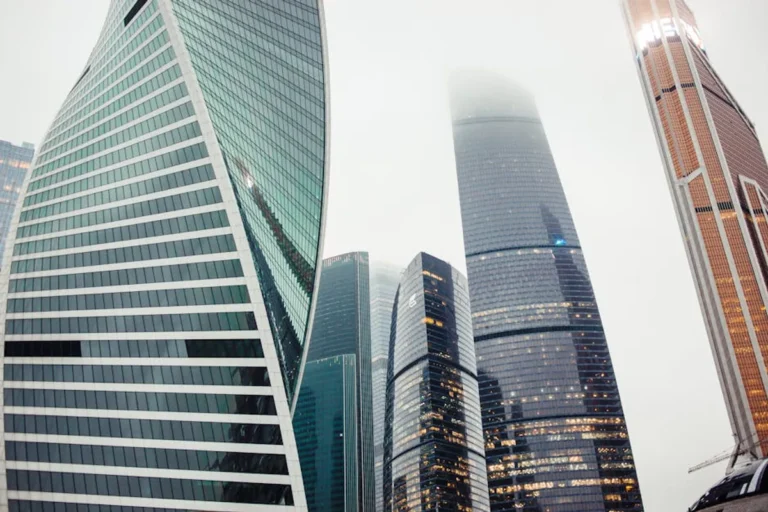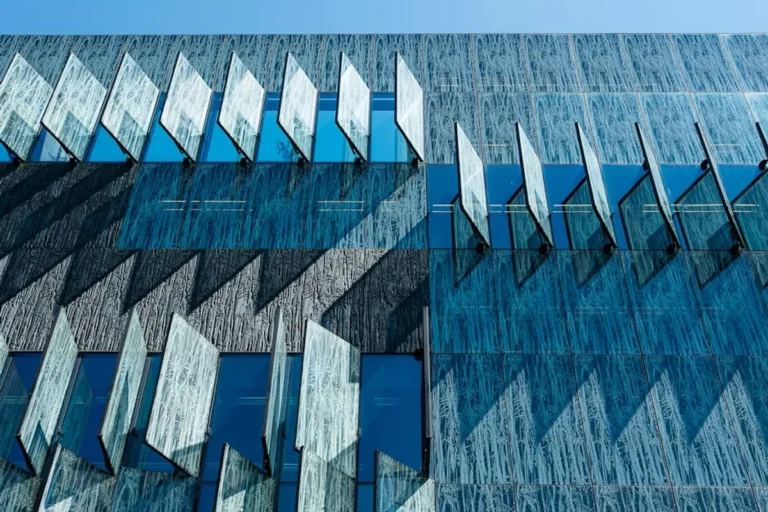
Adaptive reuse, the process of repurposing existing buildings and infrastructure for new functions, represents a critical strategy in sustainable urban development and real estate investment. It moves beyond simple renovation, demanding a creative and strategic approach to integrate historical significance with contemporary needs. This practice offers a compelling alternative to new construction, preserving architectural heritage, reducing environmental impact by minimizing demolition waste and new material consumption, and often delivering unique, character-rich spaces that attract tenants and visitors.
For investors, developers, and urban planners, understanding successful adaptive reuse projects is not merely an academic exercise. These examples provide blueprints for navigating complex challenges—from structural modifications and regulatory hurdles to securing financing and fostering community buy-in. They demonstrate how thoughtful design and strategic vision can transform liabilities into valuable assets, revitalizing neighborhoods, and creating enduring economic and cultural value. The following projects illustrate the diverse applications and profound impacts of adaptive reuse across various sectors and scales, offering practical insights into what makes these transformations commercially viable and culturally resonant.
What to Look For in Successful Adaptive Reuse Projects
Evaluating the success of adaptive reuse extends beyond aesthetic appeal; it involves a complex interplay of economic, environmental, and social factors. When considering or analyzing such projects, several key elements consistently emerge as indicators of long-term viability and positive impact:
- Structural Integrity and Adaptability: The original building's structural soundness and inherent flexibility to accommodate new layouts and systems are fundamental. A robust existing shell can significantly reduce initial investment and future maintenance costs.
- Zoning and Regulatory Feasibility: Navigating local zoning ordinances, historical preservation laws, and building codes is often the most challenging aspect. Projects that successfully secure variances or benefit from supportive policies demonstrate a clear path for others.
- Market Demand and Economic Viability: A clear understanding of the target market for the new use is crucial. Successful projects align the repurposed space with unmet demand, ensuring tenant occupancy, revenue generation, and a strong return on investment.
- Design Sensitivity and Innovation: The best examples honor the original architecture's character while introducing modern functionality and design elements. This balance creates unique spaces that command higher value and offer distinct experiences.
- Sustainability Metrics: Beyond material reuse, look for projects that integrate energy-efficient systems, green building practices, and promote walkability or public transit access, contributing to broader environmental goals.
- Community Engagement and Impact: Projects that actively involve the community and deliver public benefits—such as open spaces, cultural venues, or job creation—often gain stronger support and achieve greater social impact, enhancing long-term value.
- Financial Incentives and Partnerships: Many successful projects leverage historic tax credits, grants, or public-private partnerships to bridge funding gaps, highlighting the importance of creative financial structuring.
1. Tate Modern, London, UK
The transformation of the Bankside Power Station into the Tate Modern stands as a monumental achievement in adaptive reuse, setting a global benchmark for converting industrial giants into cultural landmarks. Herzog & de Meuron's design preserved the turbine hall's immense scale, creating a dramatic public space, while converting the boiler house into galleries. This project not only saved a significant piece of London's industrial heritage but also catalyzed the regeneration of the South Bank, proving that art and architecture can drive urban renewal.
Best for: Large-scale industrial conversion, cultural institution development, urban regeneration catalyst.
Pros:
- Preserved a iconic industrial structure, preventing demolition and retaining historical character.
- Created a world-class cultural institution, drawing millions of visitors annually and boosting local economy.
- Demonstrated effective integration of massive existing infrastructure with contemporary architectural needs.
- Significant positive impact on surrounding property values and urban development.
Cons:
- Immense scale and complexity required substantial investment and a multi-decade development timeline.
- Initial challenges in adapting industrial spaces for sensitive art display and climate control.
- Ongoing operational costs for such a large public venue are considerable.
Verdict: A definitive case study in how bold vision and architectural ingenuity can transform industrial decay into a vibrant cultural and economic engine, albeit at a high cost and complexity.
2. The High Line, New York, USA
The High Line reimagined a derelict elevated railway line on Manhattan's West Side into a 1.45-mile-long linear park. Led by James Corner Field Operations, Diller Scofidio + Renfro, and Piet Oudolf, the project retained much of the original railway infrastructure, integrating it with landscape design that celebrates wild flora. This intervention turned an urban blight into a celebrated public space, inspiring similar projects worldwide and demonstrating the economic power of green infrastructure.
Best for: Linear park development, urban green space creation, infrastructure repurposing.
Pros:
- Created a unique, highly popular public park with significant recreational and aesthetic value.
- Catalyzed substantial private investment and development in adjacent neighborhoods, increasing property values.
- Demonstrated a successful model for community-led preservation and advocacy.
- Enhanced biodiversity and provided a green corridor in a dense urban environment.
Cons:
- Initial construction and ongoing maintenance costs are substantial due to its elevated nature.
- Success led to concerns about gentrification and displacement of long-term residents and businesses.
- Crowding during peak seasons can detract from the intended tranquil experience.
Verdict: An unparalleled example of transforming obsolete infrastructure into a beloved public amenity that drives economic growth, though its success also highlights challenges in managing urban transformation.
3. Ponce City Market, Atlanta, USA
Ponce City Market revitalized the historic Sears, Roebuck & Co. distribution center, one of the largest brick buildings in the Southeast, into a vibrant mixed-use development. The project by Jamestown preserved the building's industrial character while introducing retail, restaurants, offices, and residential units. Its success lies in creating a dynamic urban hub that connects directly to the Atlanta BeltLine, fostering a sense of community and economic activity.
Best for: Mixed-use development, historic department store/warehouse conversion, urban revitalization.
Pros:
- Successfully integrated diverse uses (retail, office, residential, food hall) into a cohesive, attractive destination.
- Preserved a significant historical landmark, contributing to Atlanta's architectural heritage.
- Generated substantial economic activity and job creation in a previously underutilized area.
- Strategic location and connectivity to the BeltLine enhanced its appeal and accessibility.
Cons:
- Large-scale project required significant capital investment and complex phased development.
- Potential for increased traffic and strain on local infrastructure in a rapidly developing area.
- Pricing points for retail and residential units may contribute to gentrification concerns.
Verdict: A highly effective model for transforming vast industrial complexes into thriving mixed-use centers, demonstrating how strategic development can anchor urban regeneration.
4. Zeitz MOCAA, Cape Town, South Africa
The Zeitz Museum of Contemporary Art Africa (MOCAA) converted a disused grain silo complex at the V&A Waterfront into Africa's largest contemporary art museum. Heatherwick Studio's design carved dramatic, cathedral-like spaces from the silo's cylindrical tubes, creating a unique architectural experience. This project not only provided a world-class cultural venue but also cemented Cape Town's position as a global art destination, utilizing a challenging industrial form for stunning effect.
Best for: Industrial silo conversion, contemporary art museum development, architectural innovation.
Pros:
- Transformed a structurally challenging industrial building into an iconic architectural landmark.
- Created a significant cultural institution for contemporary African art, boosting cultural tourism.
- Demonstrated innovative interior space creation within a rigid existing structure.
- Contributed to the revitalization and cultural offering of the V&A Waterfront.
Cons:
- The unique architectural approach was complex and likely expensive to execute.
- Adapting the cylindrical forms for gallery spaces required careful planning for lighting and circulation.
- Long-term sustainability of funding for a major private museum in Africa is an ongoing consideration.
Verdict: An audacious and visually stunning example of how extreme industrial architecture can be repurposed for cultural use, creating a globally recognized landmark and a powerful statement on African art.
5. The Distillery District, Toronto, Canada
Toronto's Distillery District transformed a collection of Victorian-era industrial buildings, once home to the Gooderham and Worts Distillery, into a pedestrian-only village dedicated to arts, culture, and entertainment. This project meticulously restored the 19th-century brick architecture, creating a distinctive atmosphere for boutiques, art galleries, restaurants, and performance venues. It's a prime example of preserving industrial heritage while fostering a vibrant, creative economy.
Best for: Historic industrial complex revitalization, arts and culture district creation, pedestrian-friendly urban environments.
Pros:
- Preserved one of the best-preserved collections of Victorian-era industrial architecture in North America.
- Created a unique, popular destination for locals and tourists, driving significant foot traffic and retail activity.
- Fostered a thriving creative economy with numerous art studios, galleries, and performance spaces.
- Demonstrated the commercial viability of a car-free, pedestrian-oriented urban district.
Cons:
- Strict heritage preservation guidelines likely increased development costs and complexity.
- Limited accessibility for vehicles can be a challenge for some visitors and businesses.
- Success can lead to higher rents, potentially pushing out smaller, independent businesses.
Verdict: A highly successful model for turning a sprawling industrial site into a charming, economically vibrant cultural hub, proving the enduring appeal of authentic historical spaces.
6. De Hallen, Amsterdam, Netherlands
De Hallen transformed a former tram depot from 1902 into a dynamic cultural and culinary center in Amsterdam's Oud-West neighborhood. The vast industrial space now houses a public library, a cinema, a boutique hotel, independent retail shops, and a popular indoor food market. This project demonstrates how a single large structure can accommodate a diverse array of functions, serving as a community anchor and a destination for both residents and tourists.
Best for: Large industrial shed conversion, multi-functional community hub, combining culture and commerce.
Pros:
- Created a vibrant, multi-functional community space that caters to diverse needs (culture, food, retail, hospitality).
- Preserved a significant piece of local industrial heritage, integrating it into the urban fabric.
- Activated a previously underutilized area, drawing new visitors and economic activity.
- Demonstrated effective spatial planning to house distinct businesses under one roof.
Cons:
- The sheer size of the building could pose challenges for climate control and energy efficiency.
- Balancing the needs of different tenants and public spaces within a shared structure requires careful management.
- Potential for noise and activity levels to impact the more tranquil functions like the library.
Verdict: An excellent example of how a single, large industrial building can be re-envisioned as a comprehensive urban living room, providing diverse services and fostering community interaction.
7. Gas Works Park, Seattle, USA
Gas Works Park repurposed the abandoned Seattle Gas Light Company plant into a 19.1-acre public park. Richard Haag Associates' design famously retained much of the rusted industrial machinery, transforming it into a unique landscape feature and playground. This project pioneered the concept of industrial archaeology in park design, demonstrating how a contaminated site could be remediated and celebrated, rather than erased, becoming a beloved urban landmark.
Best for: Industrial site remediation, public park development, environmental adaptive reuse.
Pros:
- Successfully remediated a highly contaminated industrial site for public use.
- Preserved and integrated industrial relics as unique sculptural and historical elements in a park setting.
- Created a highly distinctive and popular public green space with panoramic city views.
- Pioneered innovative approaches to landscape architecture and industrial heritage interpretation.
Cons:
- Environmental remediation was a complex and costly undertaking.
- Maintaining the rusted industrial structures requires ongoing safety checks and preservation efforts.
- The unique aesthetic might not appeal to all, though it is widely celebrated.
Verdict: A visionary project that turned a contaminated industrial relic into an iconic, environmentally conscious public park, proving that even the most challenging sites can become valuable urban assets.
8. The Standard, High Line, New York, USA
Perched above the High Line in New York's Meatpacking District, The Standard, High Line hotel, while primarily new construction, strategically incorporates and responds to the elevated park and the area's industrial past. Its design, with a distinctive concrete and glass structure raised on stilts, creates a seamless dialogue with the High Line, demonstrating how new builds can complement adaptive reuse efforts in a historically significant context. The hotel's ground floor and public spaces contribute to the High Line's vibrancy, making it an honorary mention for its sensitive integration.
Best for: Contextual new construction complementing adaptive reuse, urban hospitality, design-led development in historic districts.
Pros:
- Iconic architectural design that complements and enhances the High Line experience.
- Successfully integrated a luxury hotel into a formerly industrial, now culturally significant, district.
- Generated significant economic activity and tourism in the Meatpacking District.
- Public spaces and ground-level activations contribute to the urban realm.
Cons:
- Primarily new construction, not a direct adaptive reuse of an existing building.
- Luxury focus may contribute to broader gentrification trends in the area.
- The elevated design presented unique structural and construction challenges.
Verdict: While not a pure adaptive reuse, The Standard, High Line exemplifies how new development can thoughtfully engage with and amplify the value of adjacent adaptive reuse projects and historical contexts, creating a symbiotic relationship.
9. Battersea Power Station, London, UK
Battersea Power Station, a colossal Grade II* listed building, is undergoing one of Europe's largest and most complex adaptive reuse projects. The former coal-fired power station is being transformed into a mixed-use development featuring luxury apartments, offices (including Apple's London campus), retail, restaurants, and public spaces, all while preserving its iconic chimneys and turbine halls. This project showcases the immense challenge and potential reward of repurposing a truly massive industrial landmark.
Best for: Mega-scale industrial landmark conversion, mixed-use urban quarter development, complex heritage preservation.
Pros:
- Preserved one of London's most iconic and recognizable industrial structures.
- Created a new urban quarter with a diverse range of uses, including significant residential and commercial space.
- Generated thousands of jobs and substantial economic investment in South London.
- Involved meticulous restoration of heritage features, including the famous chimneys.
Cons:
- Extraordinarily high development costs and a multi-decade timeline, requiring vast capital and international investment.
- Technical challenges of converting immense industrial spaces and infrastructure for modern uses.
- Concerns about affordability and access for the general public, given the luxury orientation.
Verdict: A monumental undertaking demonstrating the highest stakes and potential rewards in adaptive reuse, setting a precedent for transforming truly massive industrial heritage into a vibrant, high-value urban destination.
10. The Old Post Office, Washington D.C., USA
The Old Post Office building on Pennsylvania Avenue, a Romanesque Revival structure completed in 1899, was adaptively reused as a luxury hotel. After years of underutilization and debate, the building was transformed into the Trump International Hotel (now Waldorf Astoria Washington D.C.). The project carefully preserved the building's historic exterior and grand interior atrium, while integrating modern hospitality amenities. It highlights the potential for public-private partnerships in heritage preservation and commercial ventures.
Best for: Historic government building conversion, luxury hospitality development, public-private partnership models.
Pros:
- Preserved a significant federal landmark in a prime location.
- Generated substantial revenue for the General Services Administration through a long-term lease.
- Created a high-end luxury hotel and dining destination, attracting tourists and business travelers.
- Demonstrated the commercial viability of repurposing underutilized historic government assets.
Cons:
- The commercial nature of the hotel led to public debate regarding appropriate use of a federal building.
- Conversion to luxury hotel limited public access to some areas previously open.
- Balancing modern hotel requirements with strict historical preservation guidelines was complex.
Verdict: A commercially successful adaptive reuse of a prominent historic federal building into a luxury hotel, showcasing the economic potential of such conversions, though not without public discourse on heritage and access.
11. Gasholder Park, London, UK
Gasholder Park in King's Cross, London, repurposed a Grade II listed Victorian gasholder frame into a circular public park. The intricate cast-iron structure, originally built in the 1850s, was dismantled, refurbished, and re-erected to enclose a landscaped garden and reflecting pool. This innovative project is part of the larger King's Cross regeneration, demonstrating how industrial skeletons can be reimagined as unique public amenities, providing distinct character to new residential and commercial developments.
Best for: Industrial frame repurposing, public park creation within new developments, unique urban landscaping.
Pros:
- Preserved a unique piece of industrial heritage by giving it a completely new, public function.
- Created a distinctive and visually striking public park within a dense urban regeneration zone.
- Contributed to the green infrastructure and quality of life for residents in the King's Cross area.
- Showcased innovative engineering in dismantling, refurbishing, and